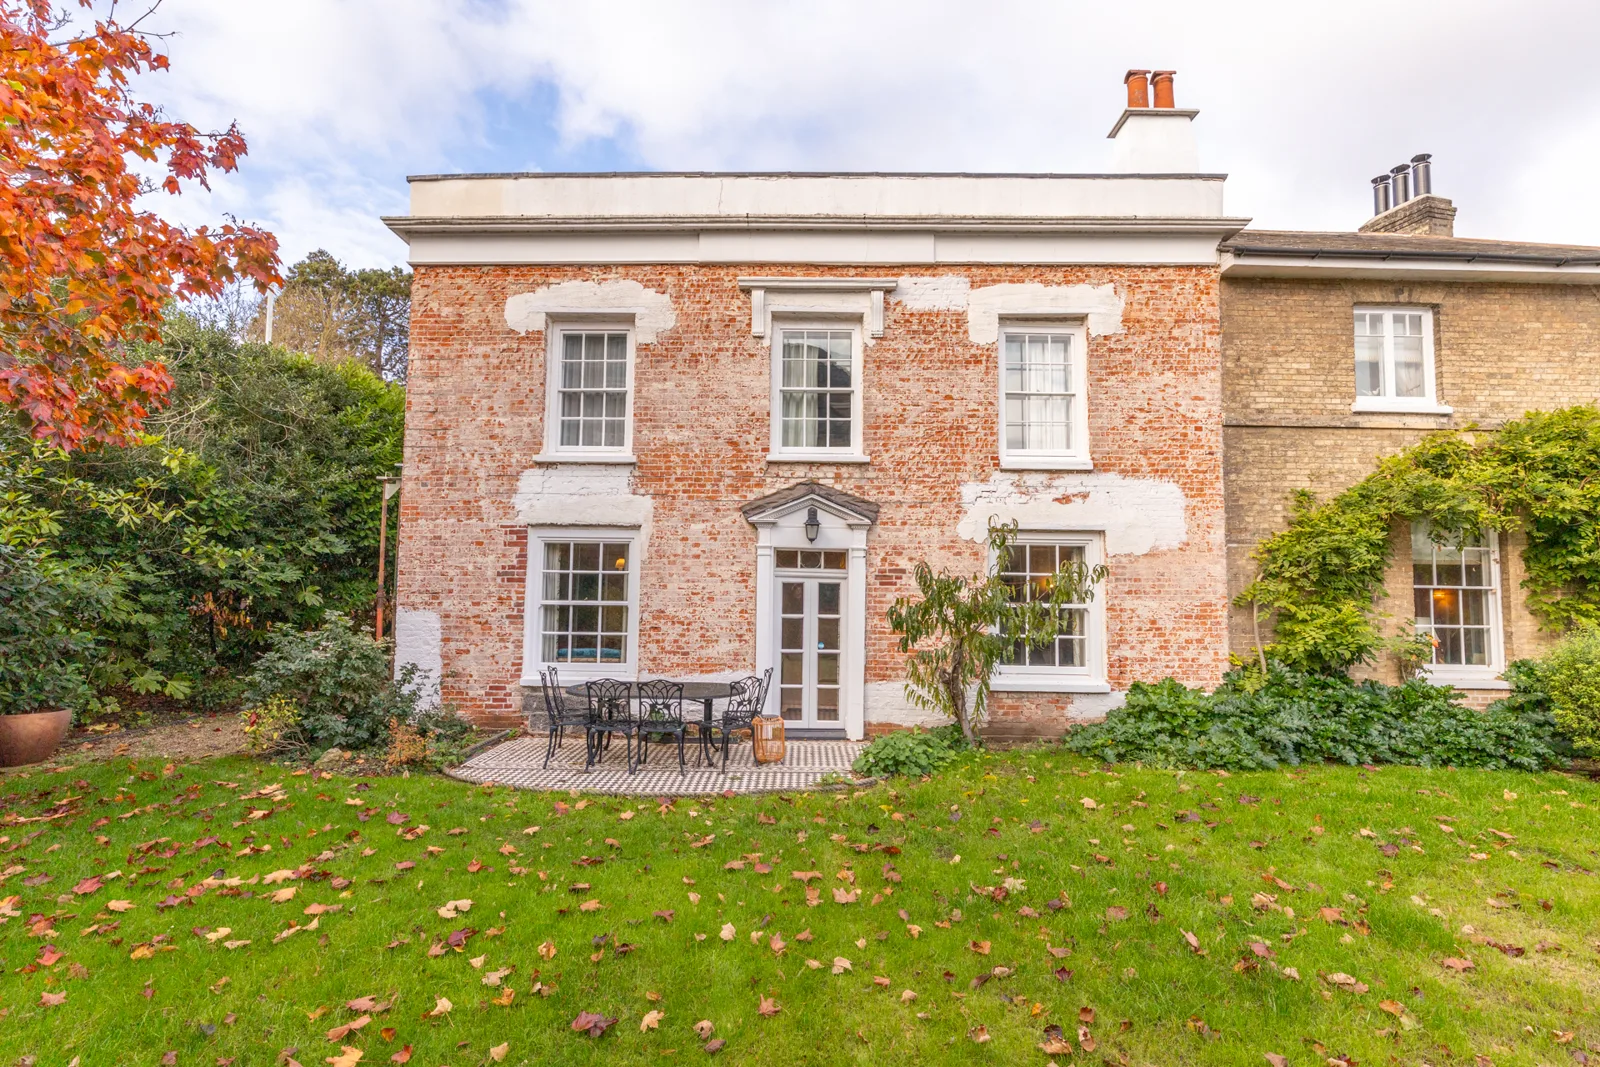

Adstocks, a Grade II listed Georgian house beside Great Baddow's former brewery, goes to auction on 9 December with a guide of £800,000 plus fees.
Preview for approval: this page is private and unlisted.
A restored period house in the heart of Great Baddow, with links to the village’s old brewery, is going to auction on 9 December.
Adstocks, at 45 Church Street, is a Grade II listed detached house with seven bedrooms, a self-contained annexe and a wine cellar. Auction House East Anglia is offering it with a guide of £800,000 plus fees.
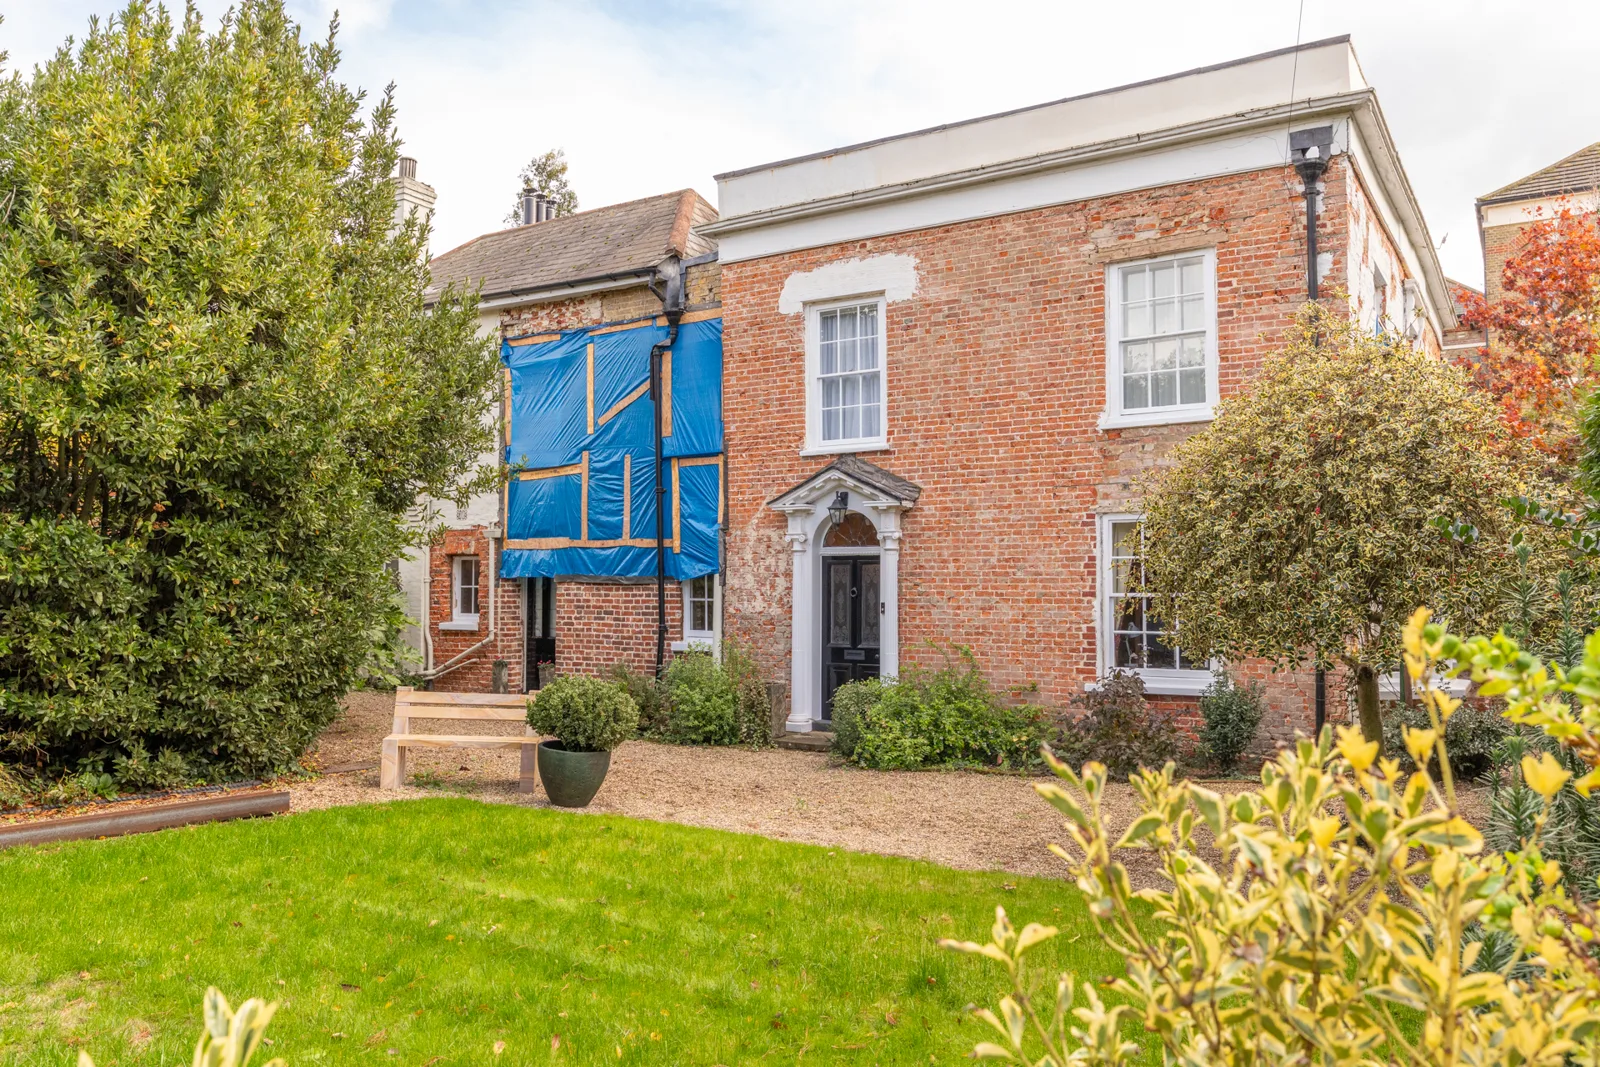
The house has been extensively restored by its owners, but it needs structural repair. Auction House says concerns about its structural condition were raised while external restoration was under way, and a structural report concluded that remedial works are required.
Overview
- What: Adstocks, a vacant freehold Grade II listed detached Georgian house with a one-bedroom annexe. Auction House describes it as “requiring structural repair”.
- Where: 45 Church Street, Great Baddow, Chelmsford CM2 7JA.
- Guide price: £800,000 plus fees.
- Auction: Lot 71 in Auction House East Anglia’s livestream auction, starting at 10am on Wednesday 9 December 2026. Bidders register through the lot page.
- Viewing: by appointment. Call Auction House East Anglia on 01702 939933.
- Full particulars, floor plan and legal pack: the Adstocks lot page.
A house that grew up beside the brewery
Auction House says the property sits next to Great Baddow’s former brewery, hidden behind iron railings and a hedgerow, and is believed to date back to the 16th century, when it housed the brewers.
“The origins of this property link to the famous old Brewery in Great Baddow,” said Joel Smith, area manager at Auction House East Anglia.
According to the particulars, the original house was extended in the 18th century and again in the 20th century. The later work created an open-plan kitchen and day room that links the house to the former barrel store, which leads down to a large wine cellar. The annexe was converted from a former garage and workshop that is believed to have started life as a stable block.
Historic England’s list entry for Adstocks, first made in June 1975, describes “an early C19 stuccoed front to an earlier building”, with sash windows, a doorway with a semi-circular fanlight and fluted Ionic columns, and “good early C19 wrought iron railings” at the front.
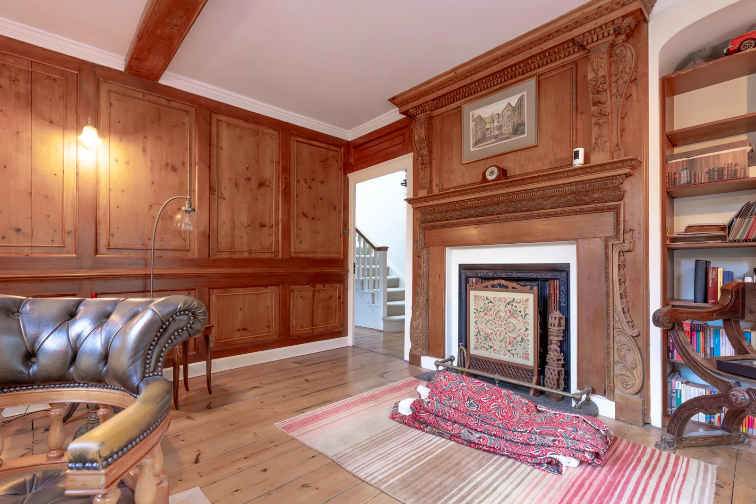
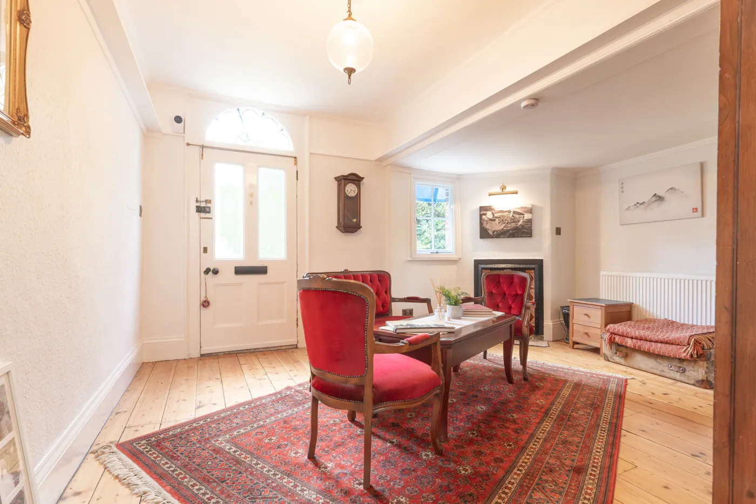
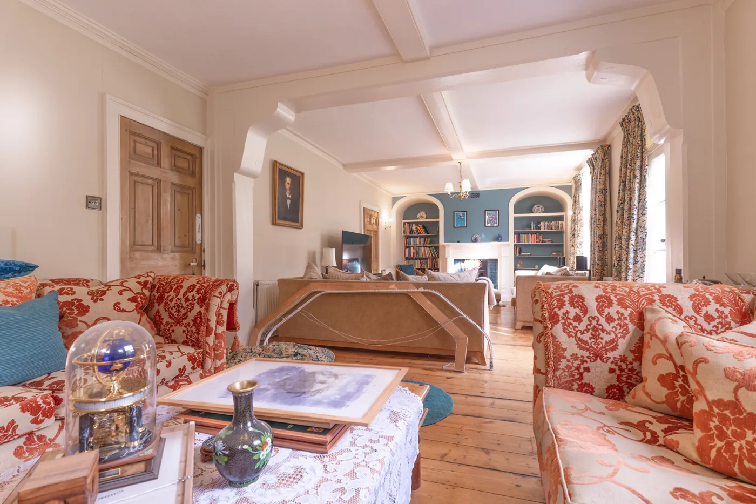
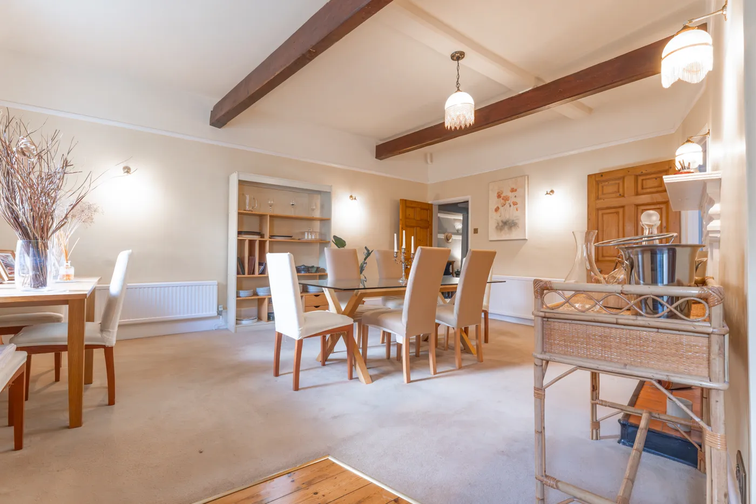
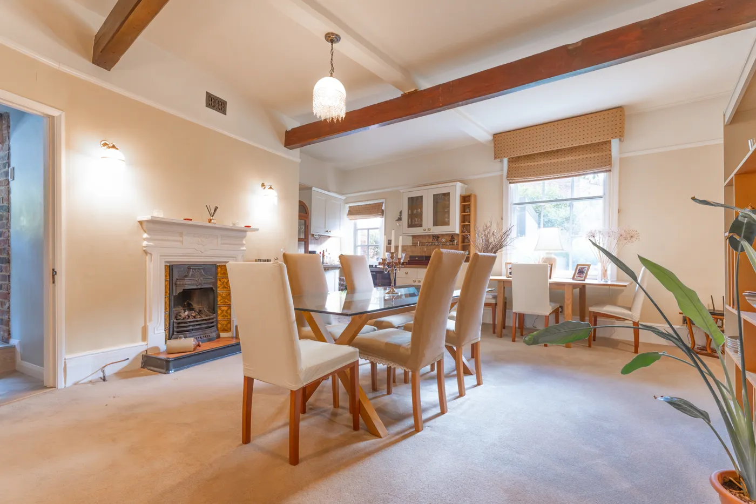
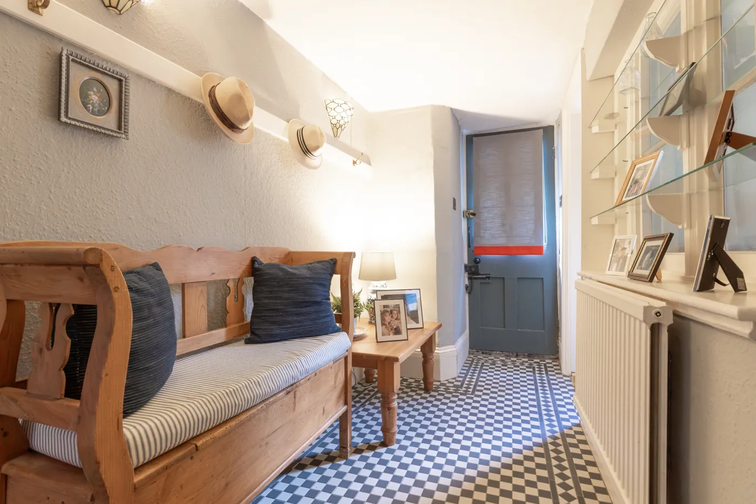
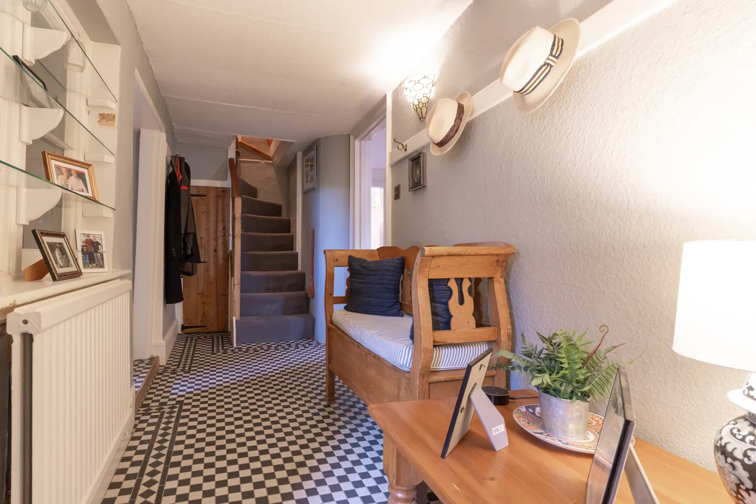
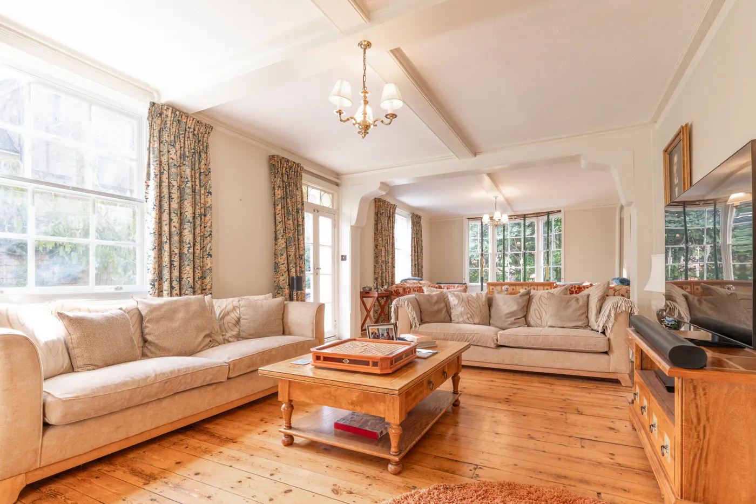
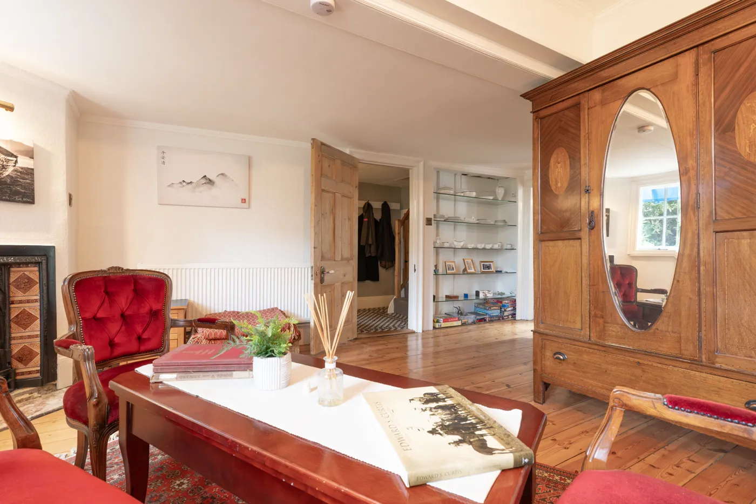
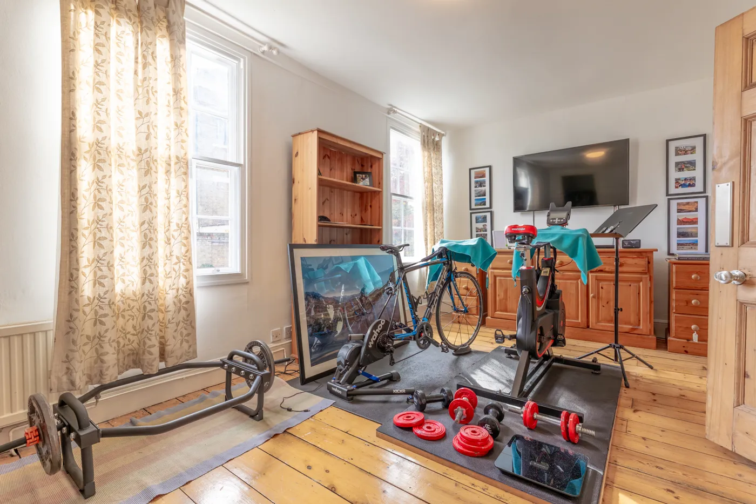
10 photos, tap one to enlarge. Photos: Anna Charles, Auction House East Anglia; supplied by Auction House East Anglia
Inside the house
The main house has a reception hall, three large reception rooms, the open-plan kitchen and day room, a utility room, a servants’ hallway and a WC. Measurements in the particulars include a living room of 10.5m by 4.1m (34ft 5in by 13ft 5in) and a kitchen and day room of 9m by 4.2m (29ft 5in by 13ft 8in).
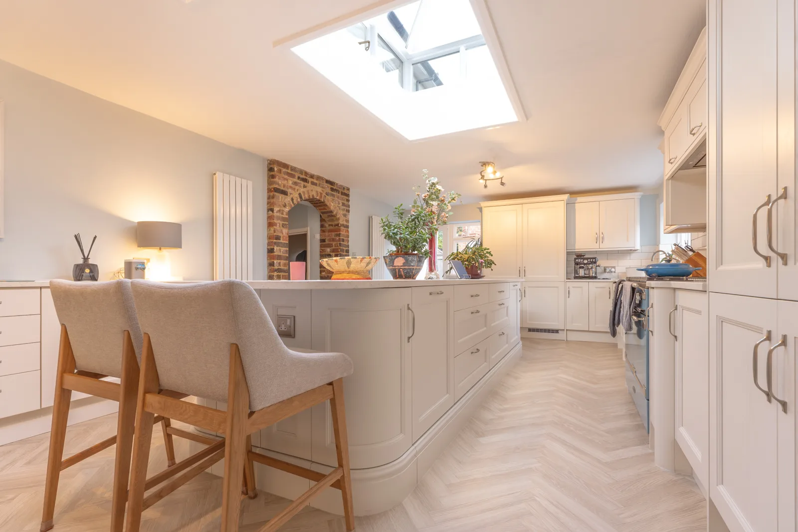
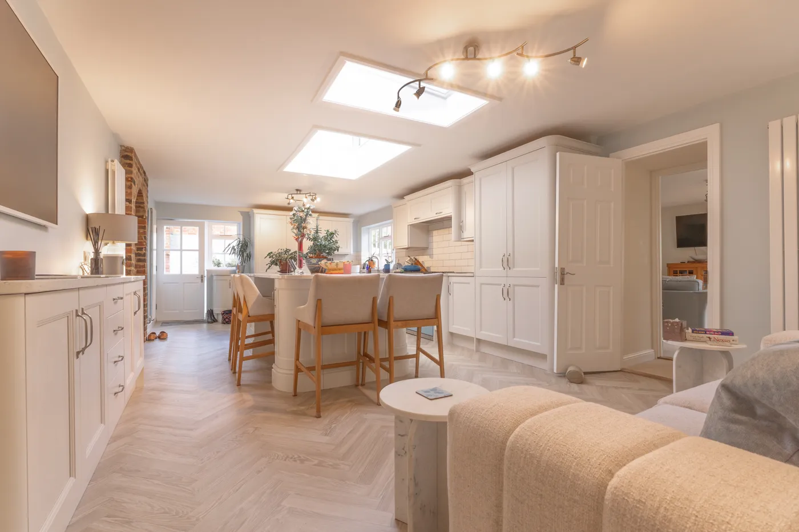
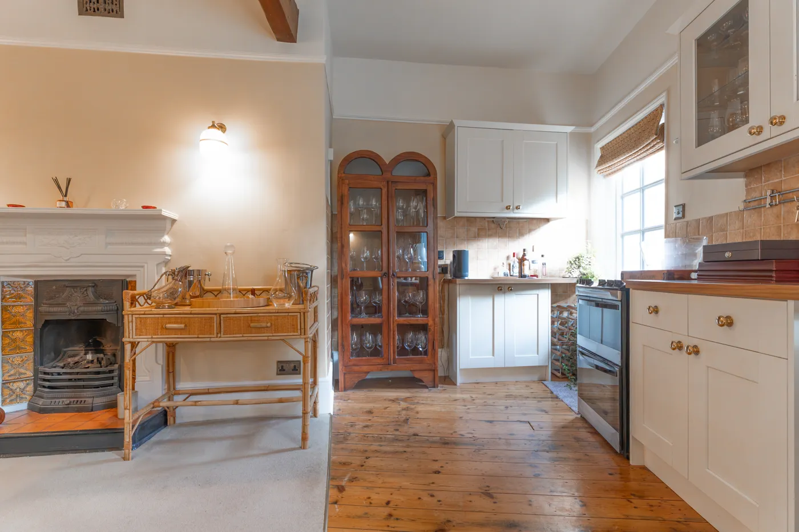
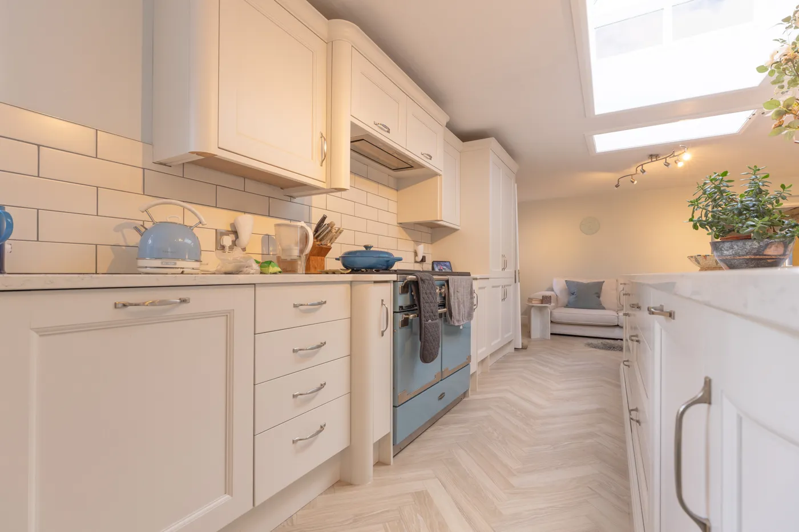
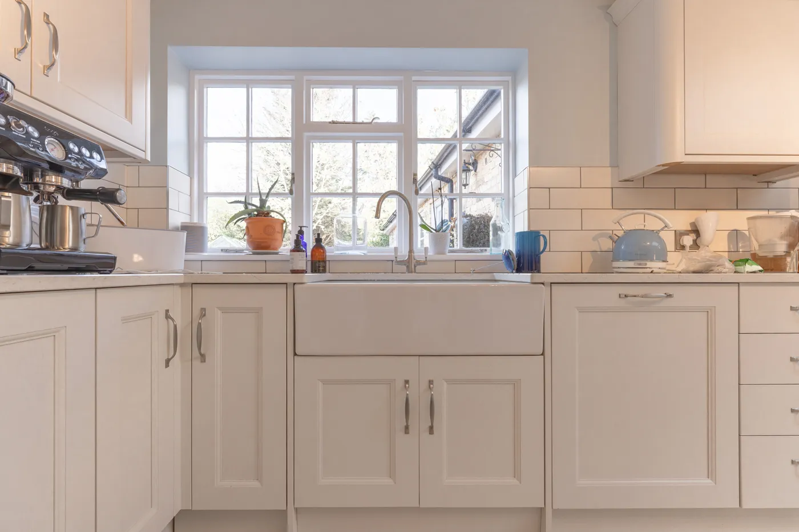
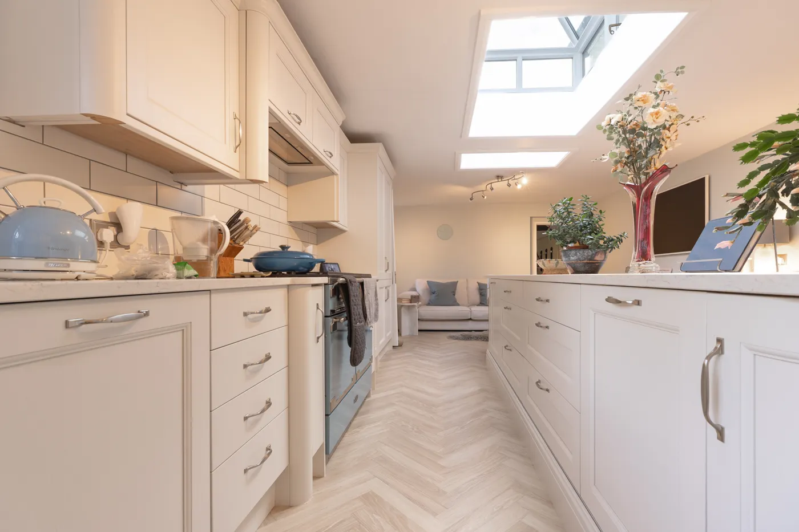
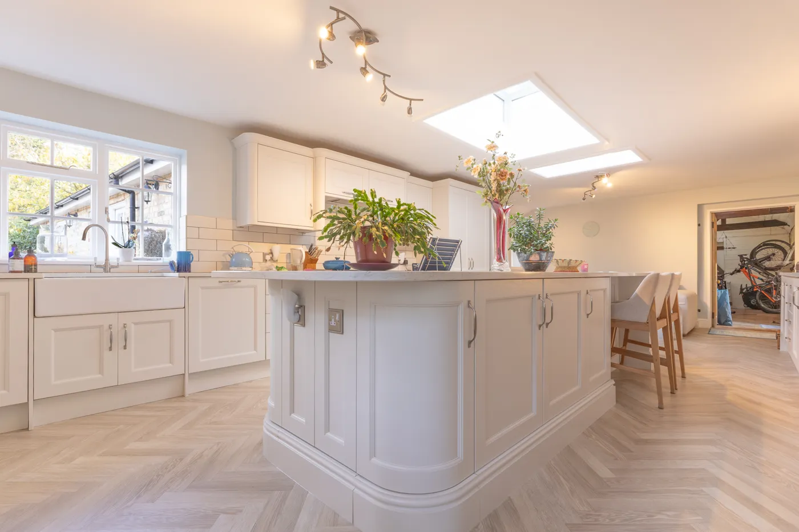
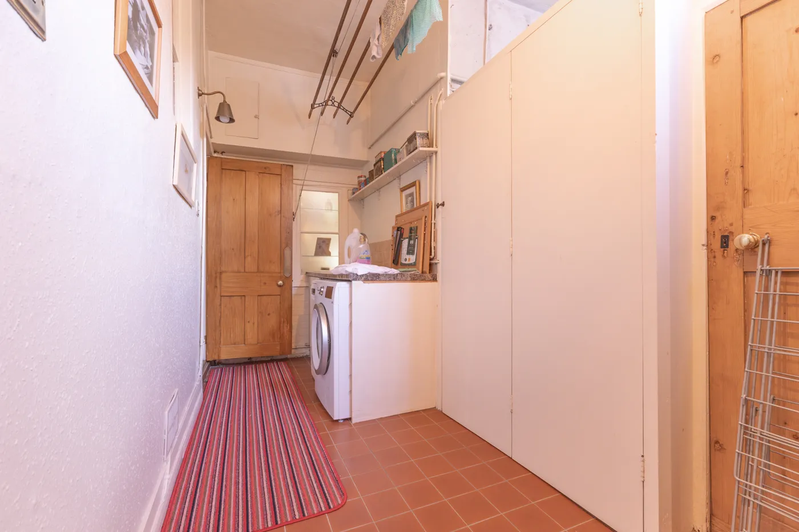
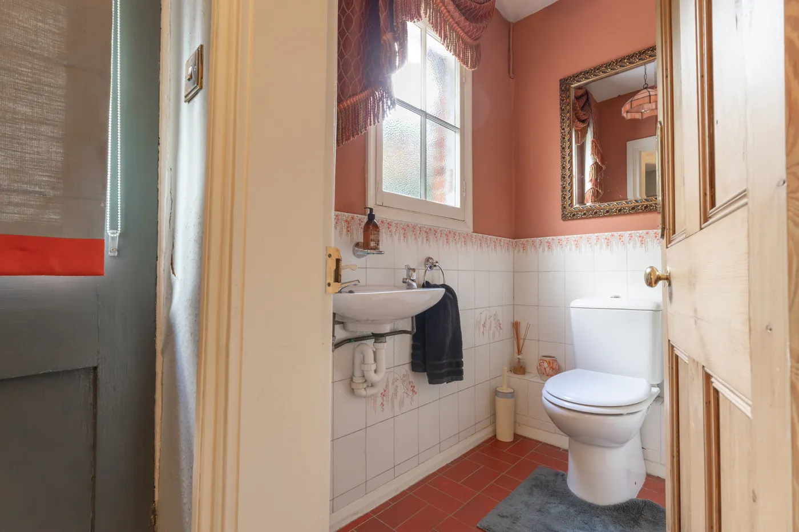
9 photos, tap one to enlarge. Photos: Anna Charles, Auction House East Anglia; supplied by Auction House East Anglia
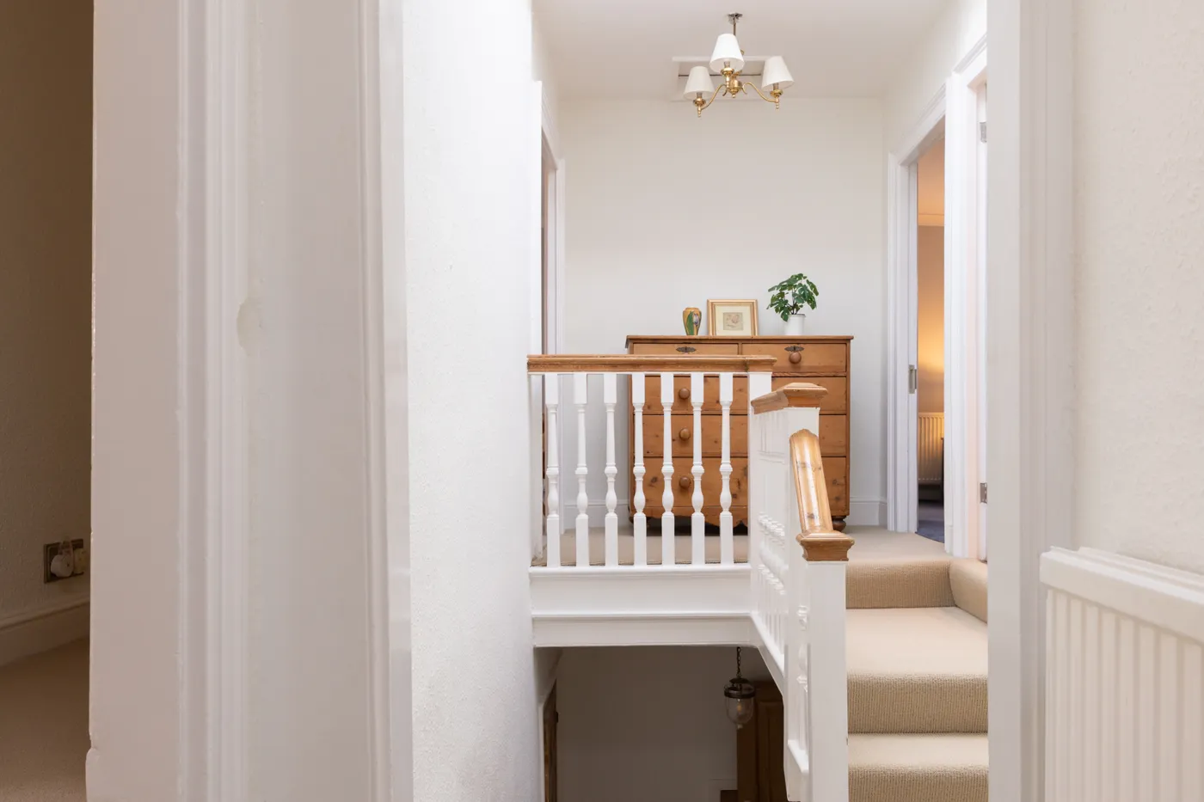
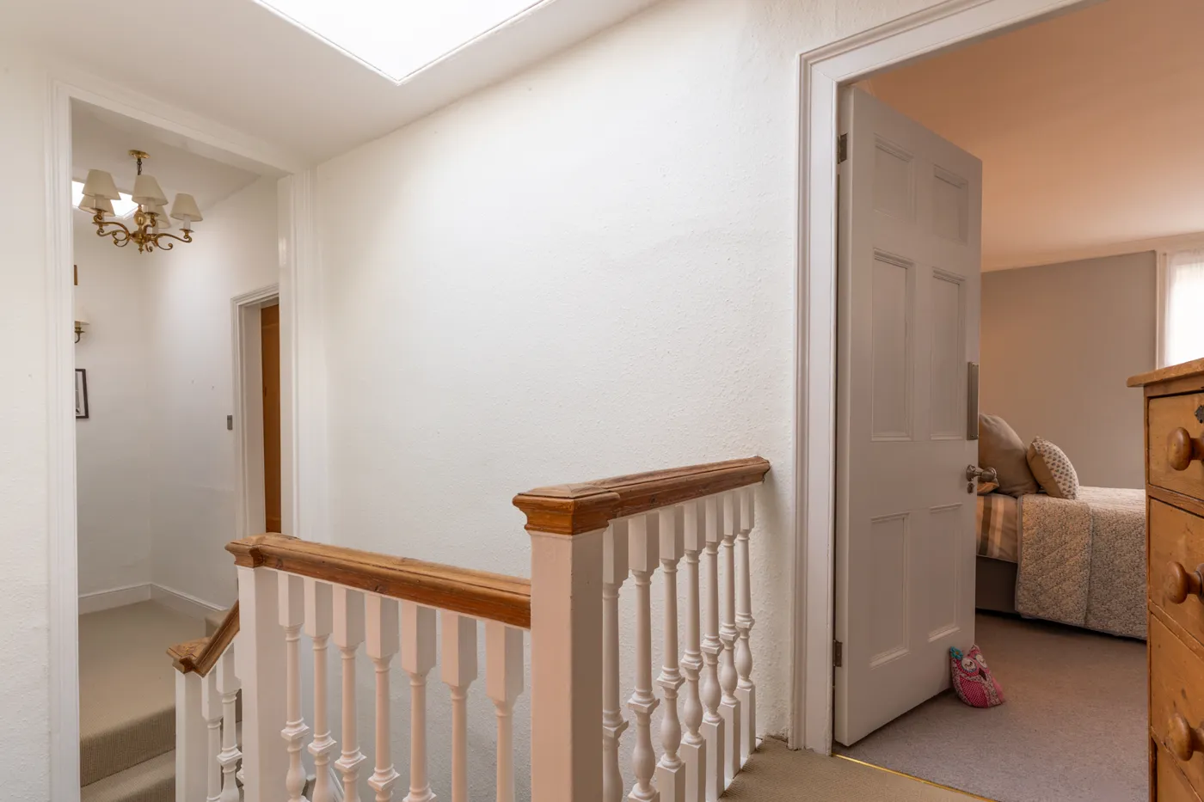
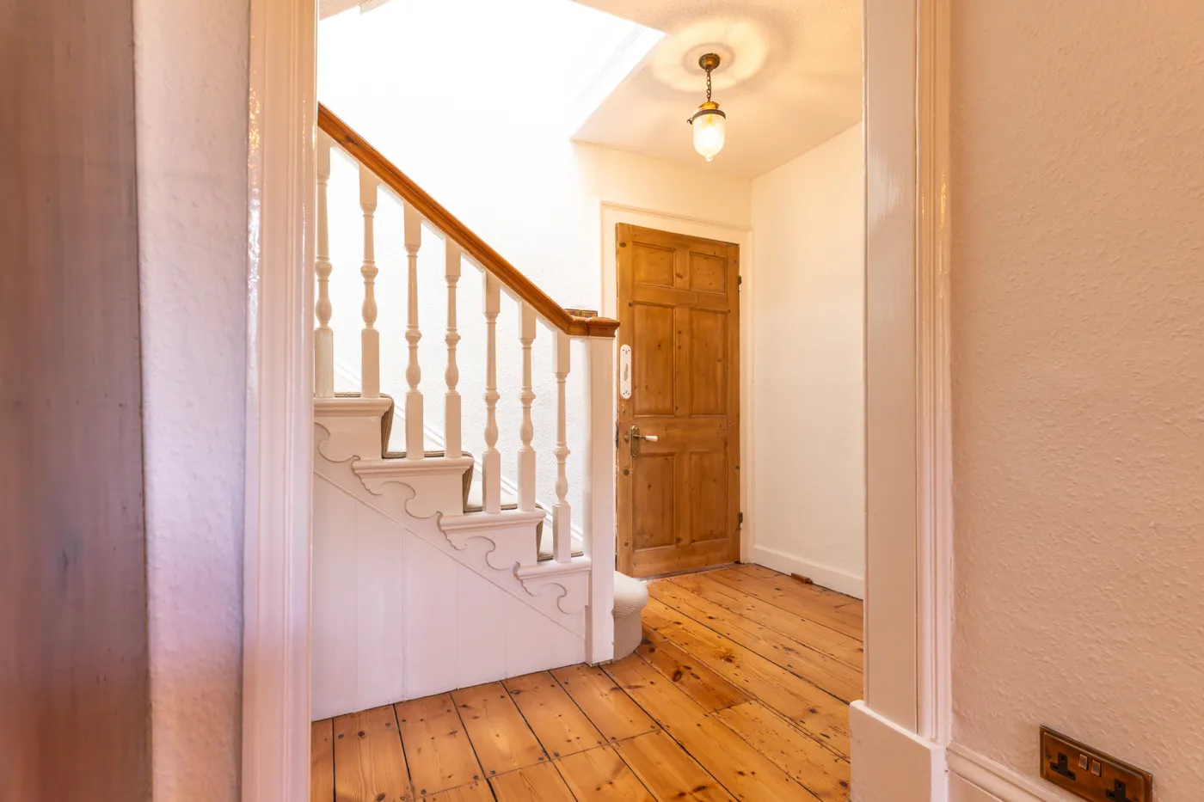
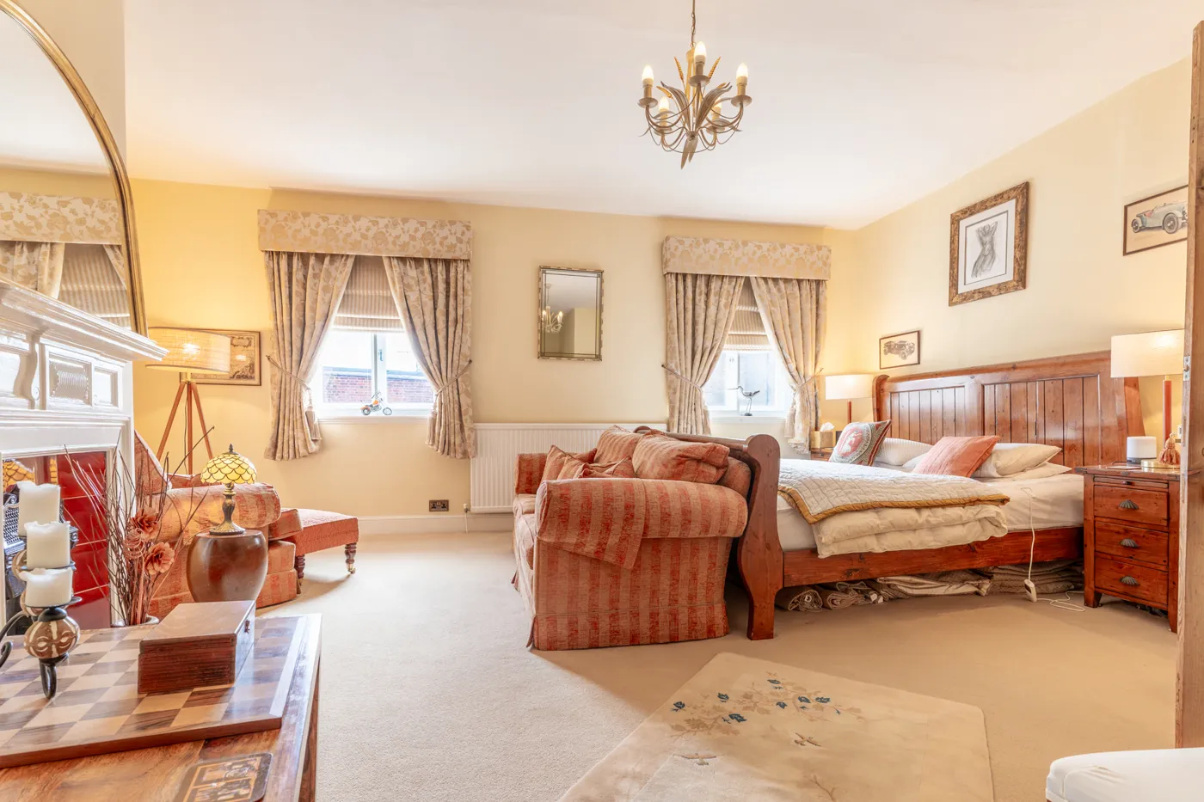
Two staircases lead to the first floor, where there are six large bedrooms, two with en-suite bathrooms, and a family bathroom. The landing has a recently restored skylight.
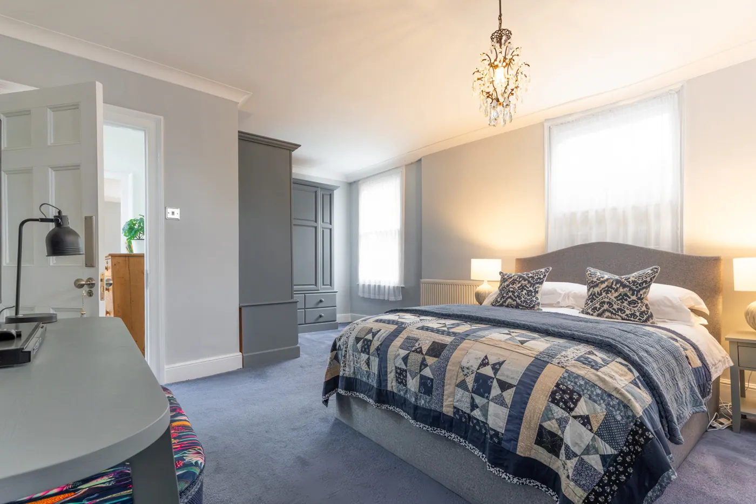
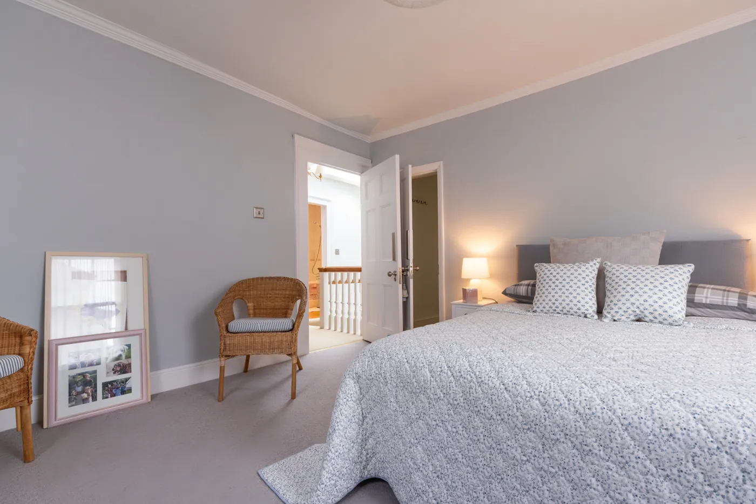
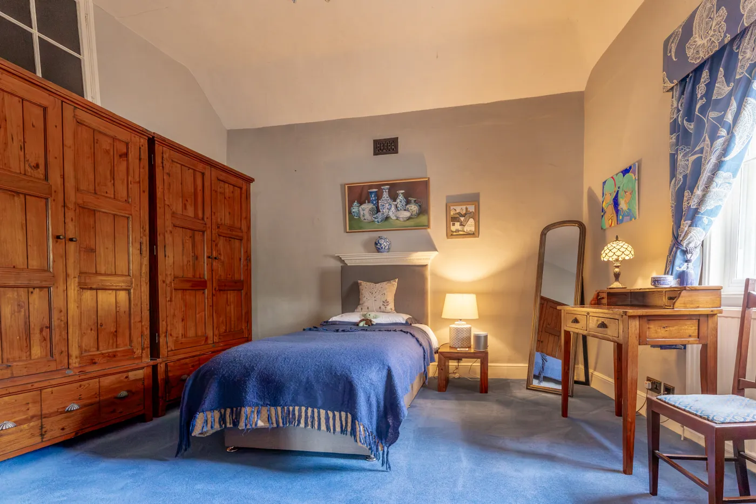
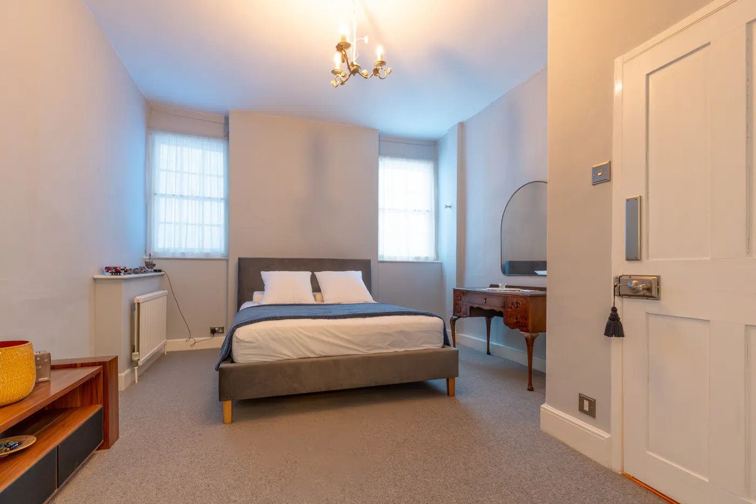
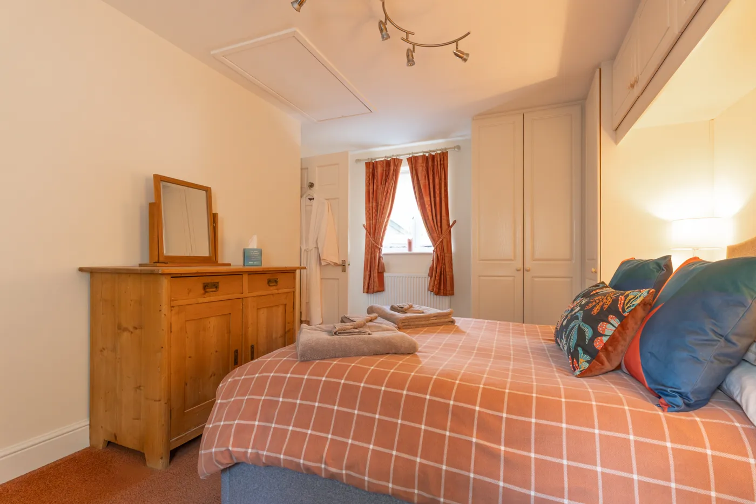
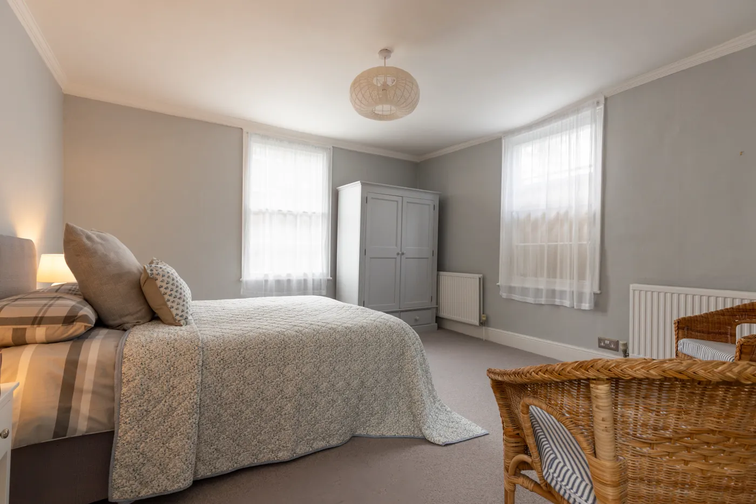
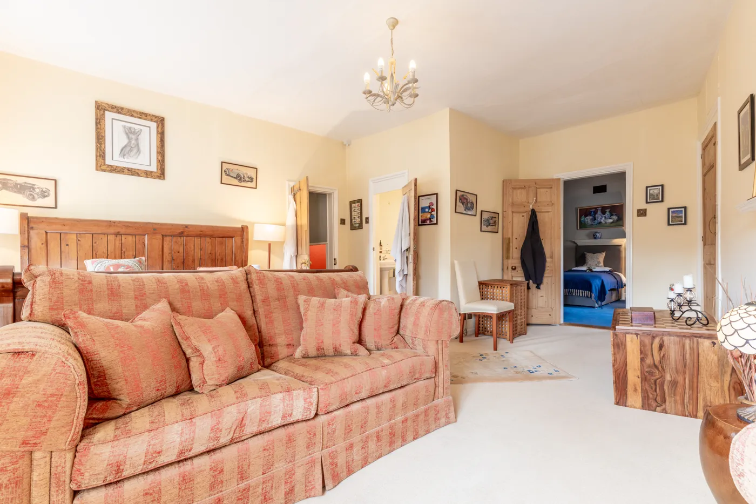
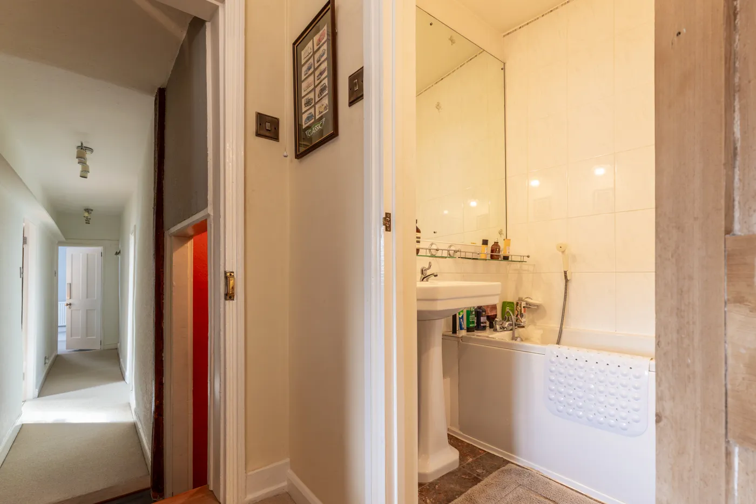
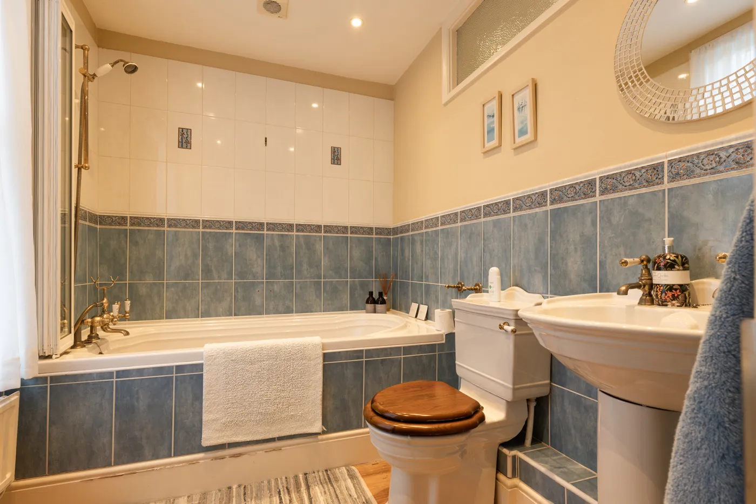
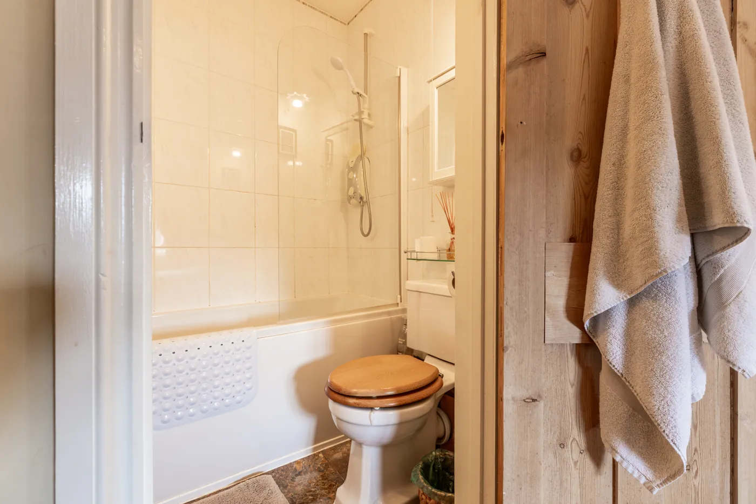
14 photos, tap one to enlarge. Photos: supplied by Auction House East Anglia
The self-contained annexe has an open-plan kitchen and living room with patio doors to its own courtyard garden, a double bedroom and a large shower room. Auction House says it is currently used as short-stay accommodation.
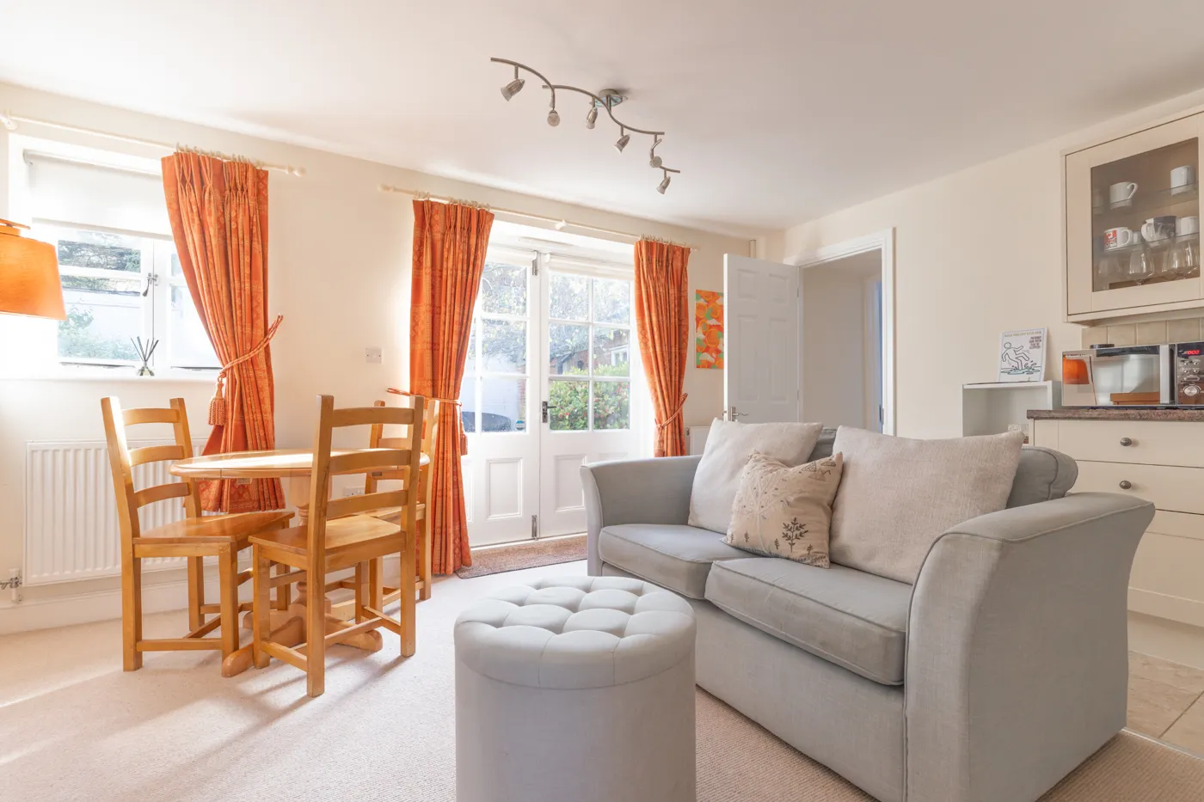
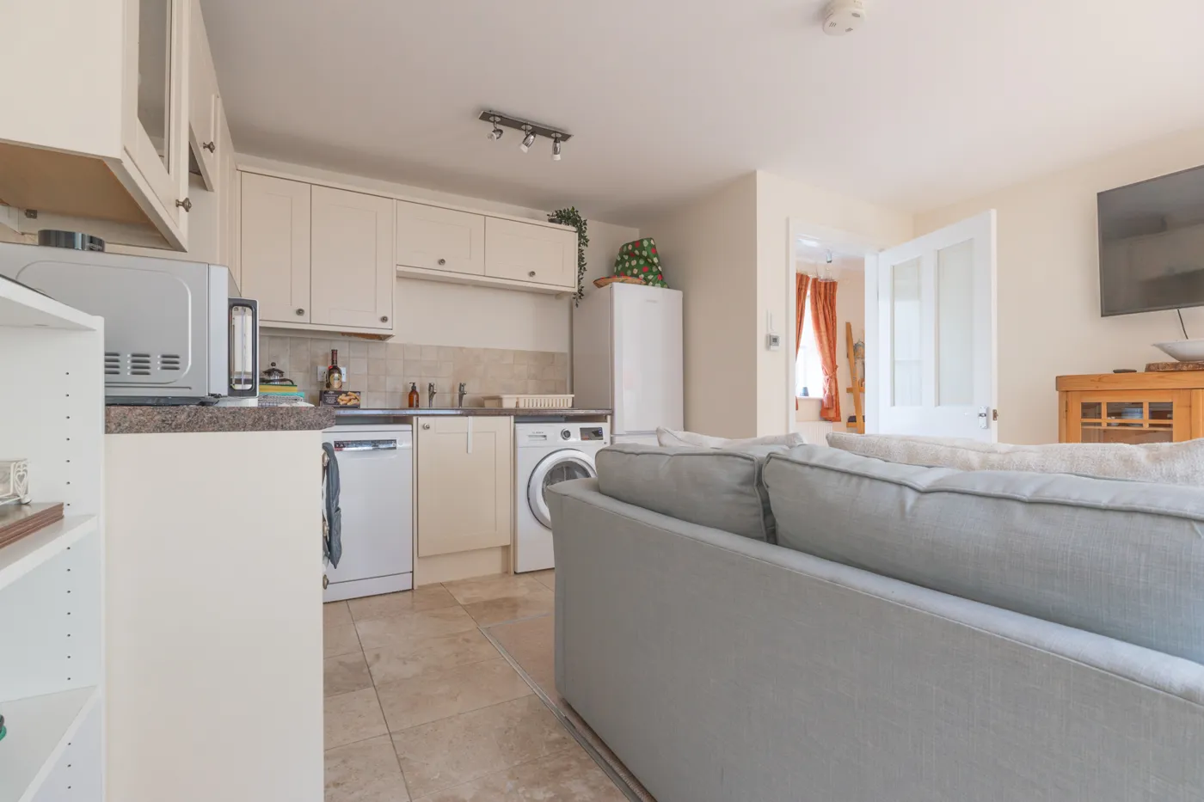
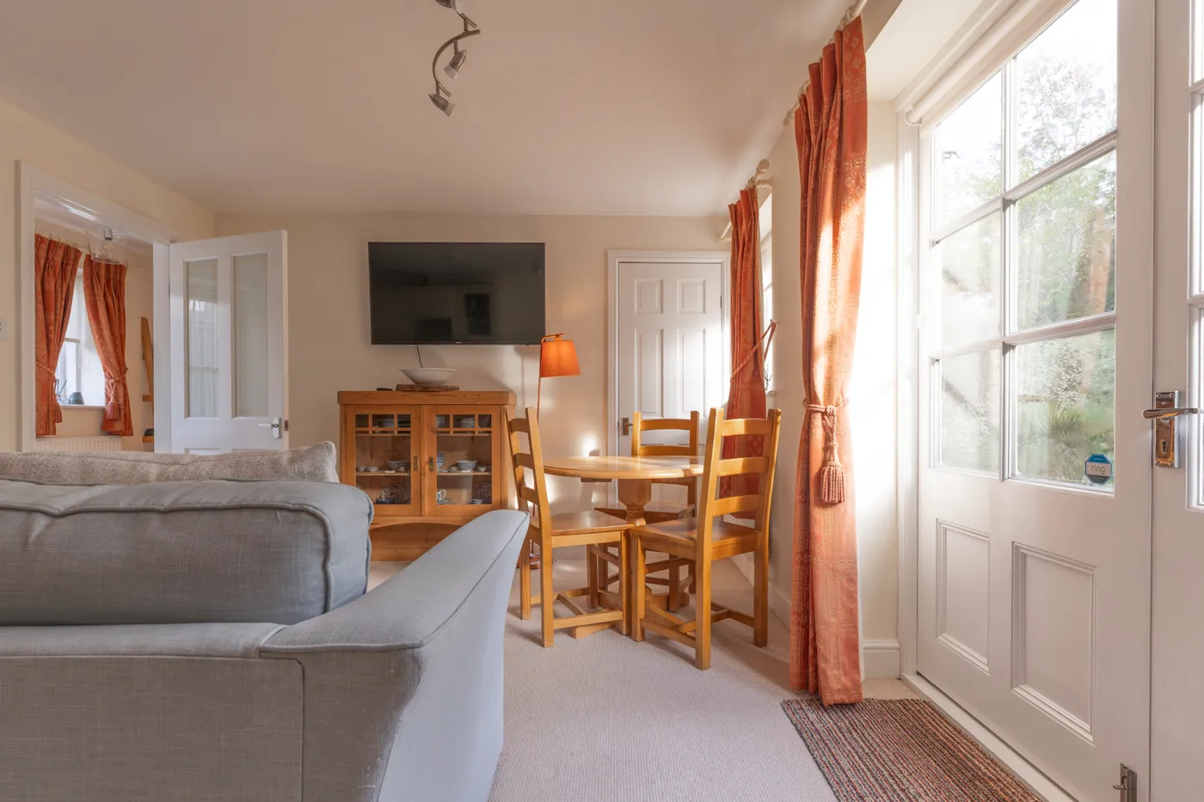
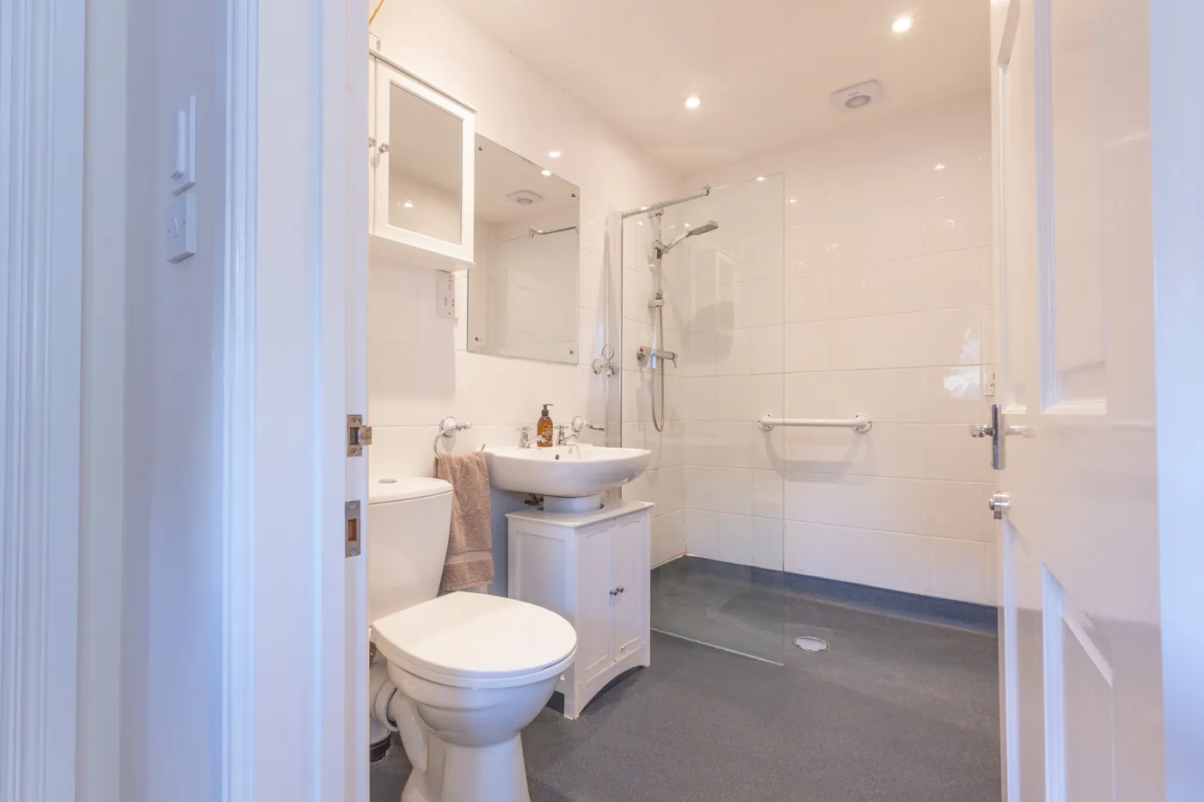
4 photos, tap one to enlarge. Photos: supplied by Auction House East Anglia
The condition of the building
Joel Smith said the house is “a beautifully presented home that has been lovingly restored and refurbished only for the owners to discover structural defects and need for repairs when preparing to re-render externally.”
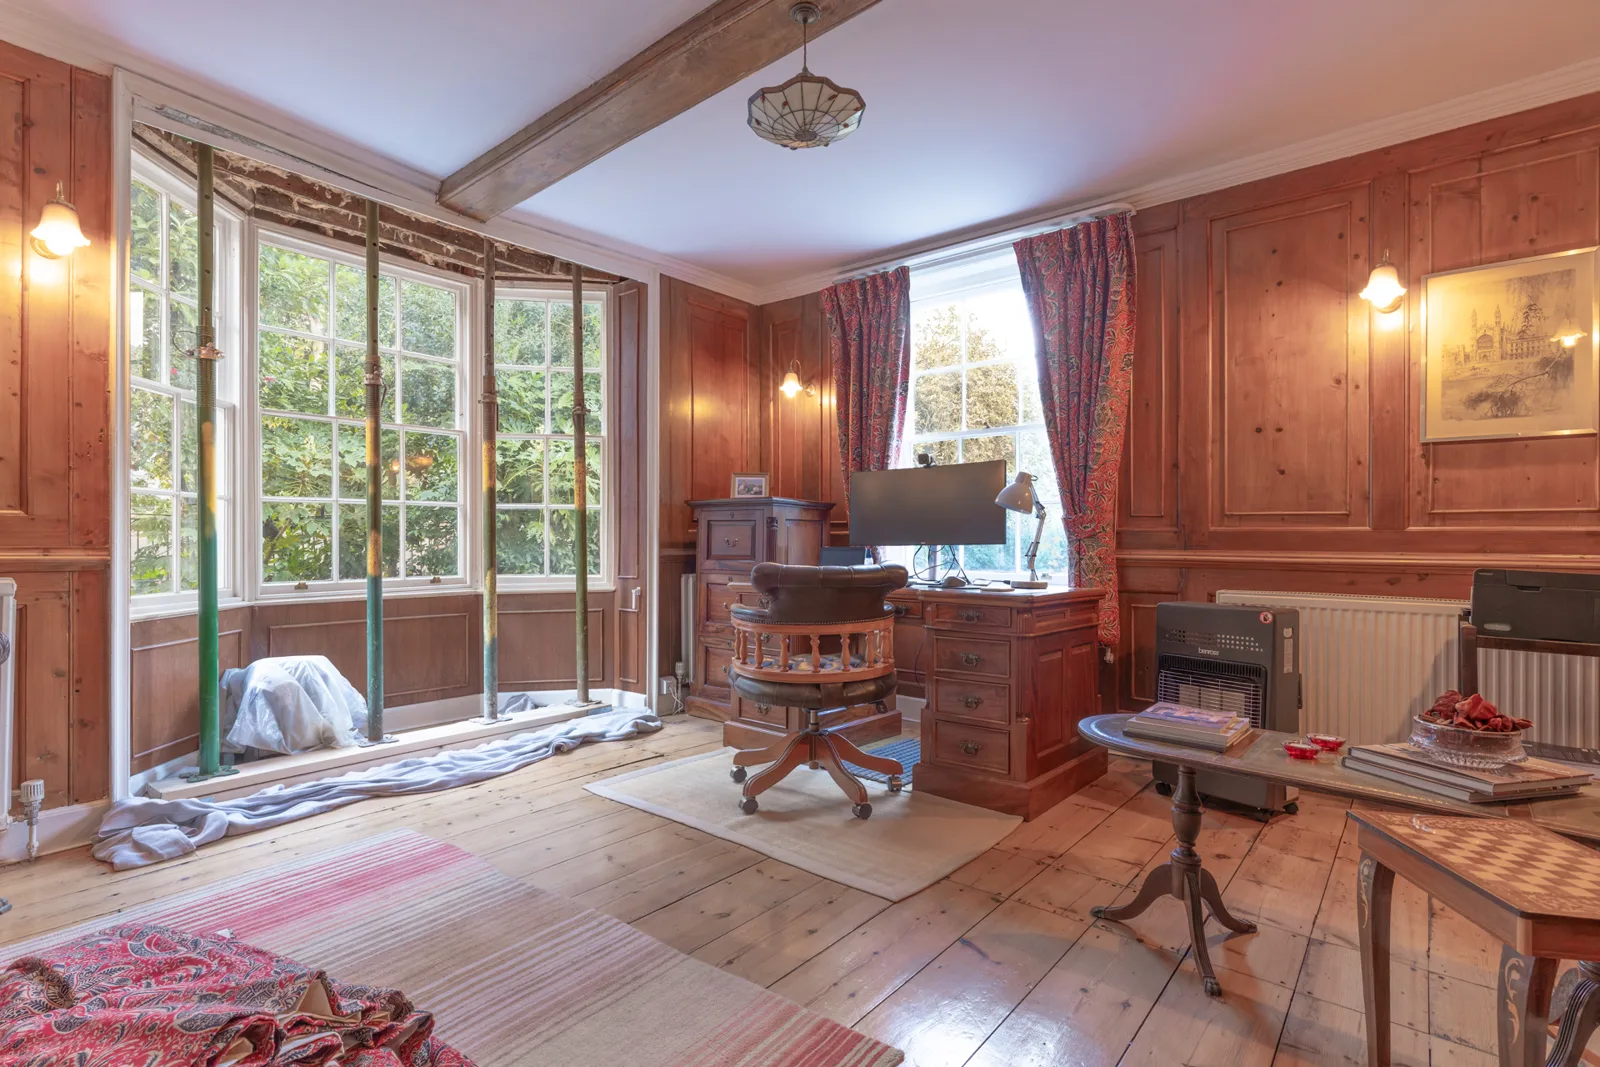
The particulars say various restoration and improvement work has been carried out in recent years. During the external restoration, concerns about the structural condition were raised, and a full structural report was commissioned. That report concluded that remedial works are required.
Auction House says reinforcing props, among other measures, have been put in place to support the structure until the full repairs are carried out. It asks anyone interested to read the structural report, which is in the legal pack, for the details.
What is included
The lot is the vacant freehold of the main house, the annexe and the grounds.
Vehicles reach the property through double gates from The Bringey, a lane beside the former brewery. A large shingle driveway runs behind the brewery building and the house.
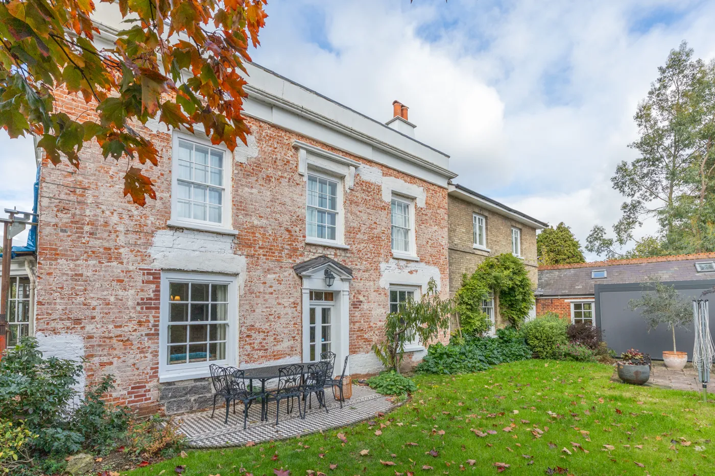
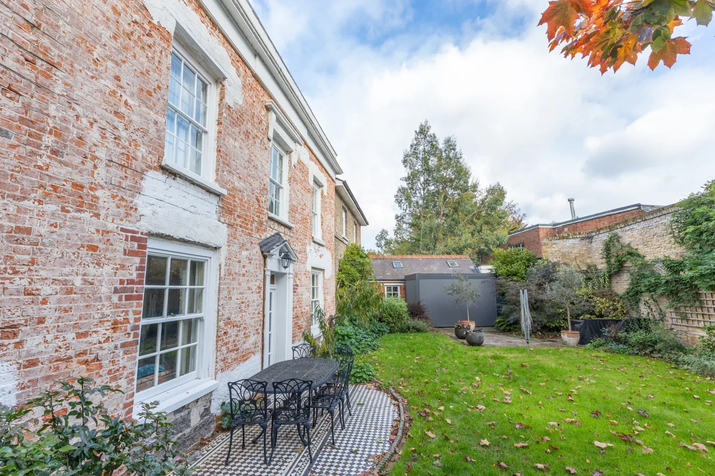
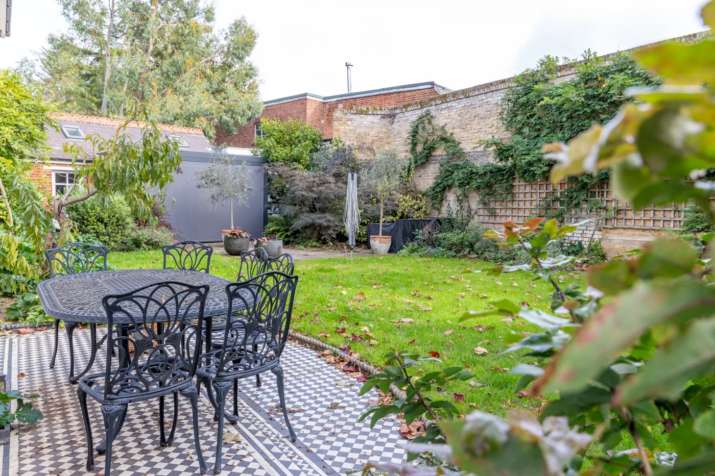
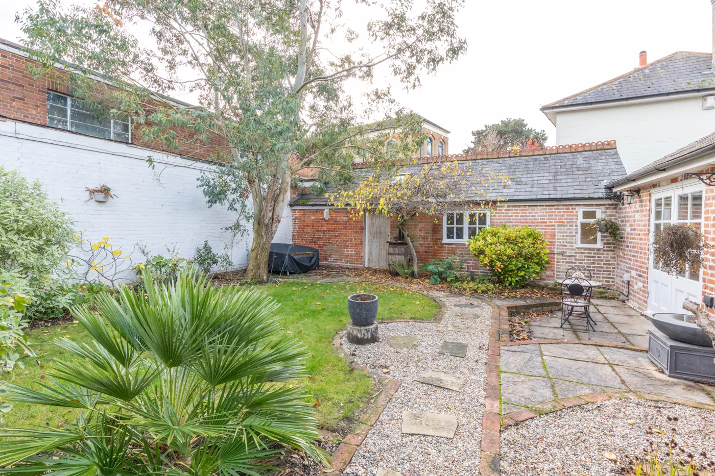
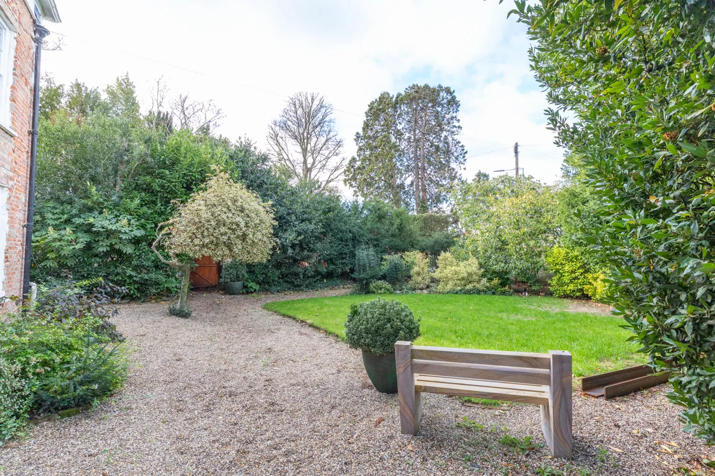
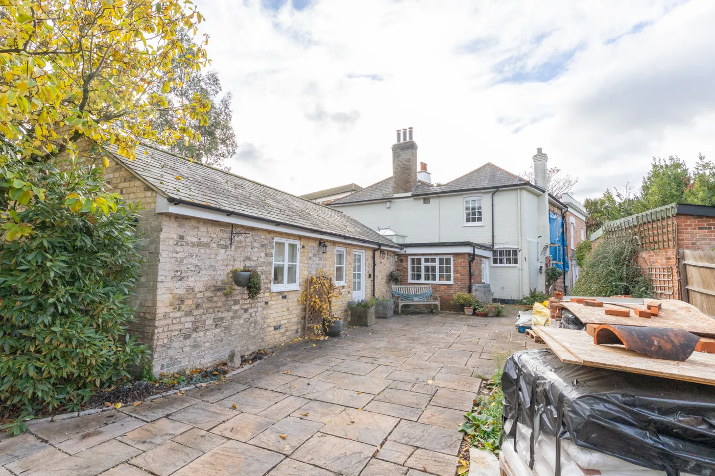
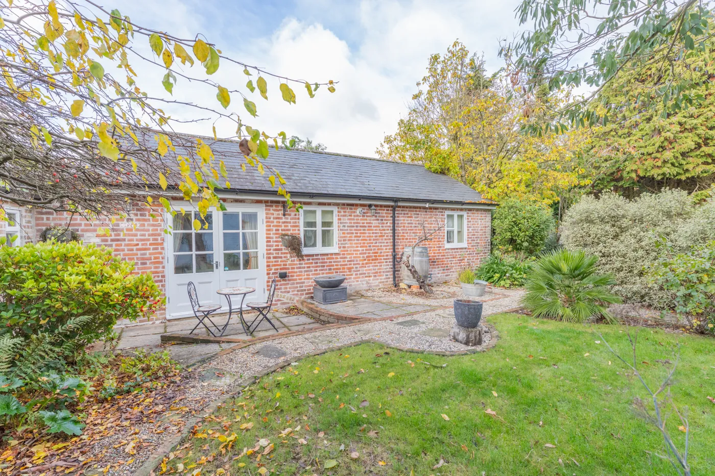
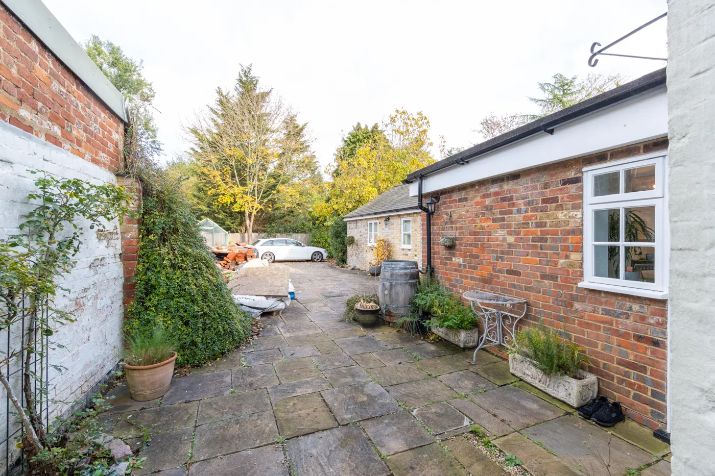
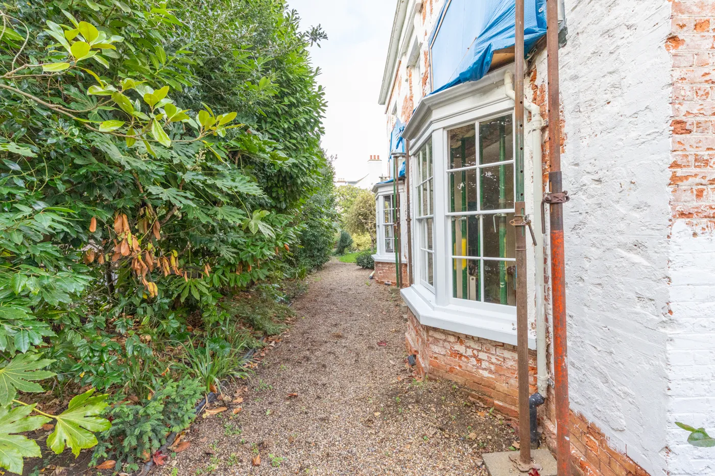
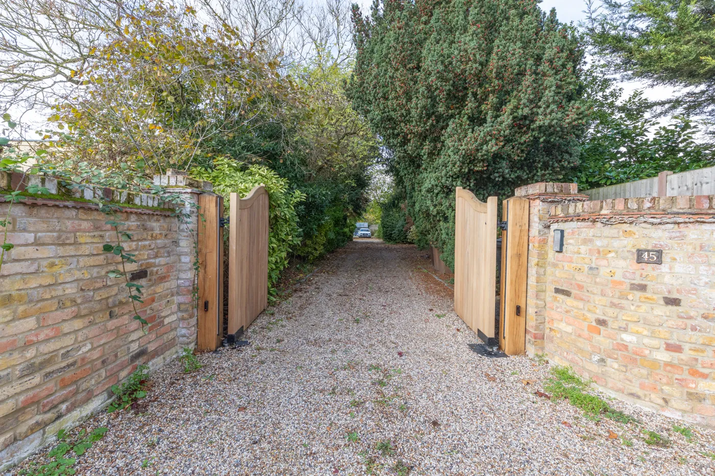
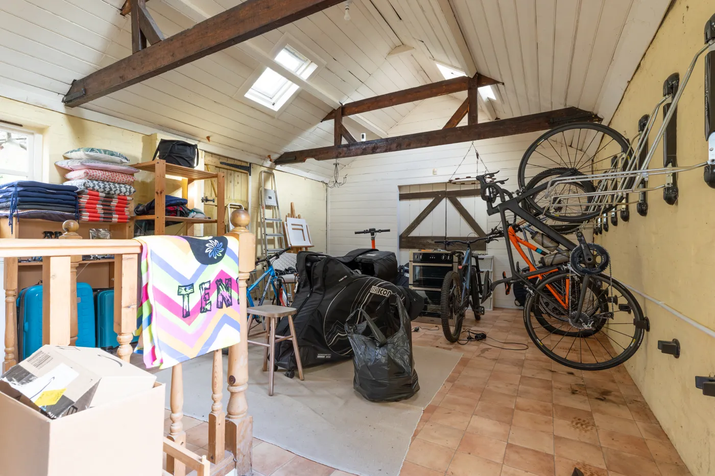
11 photos, tap one to enlarge. Photos: supplied by Auction House East Anglia
There is a front garden, a rear garden for the main house and a courtyard garden for the annexe. The rear garden has a patio with a pergola whose roof and sides open and close, and the rest is lawn, enclosed by the house, an original high wall on the brewery side, and the hedgerow and railings at the front.
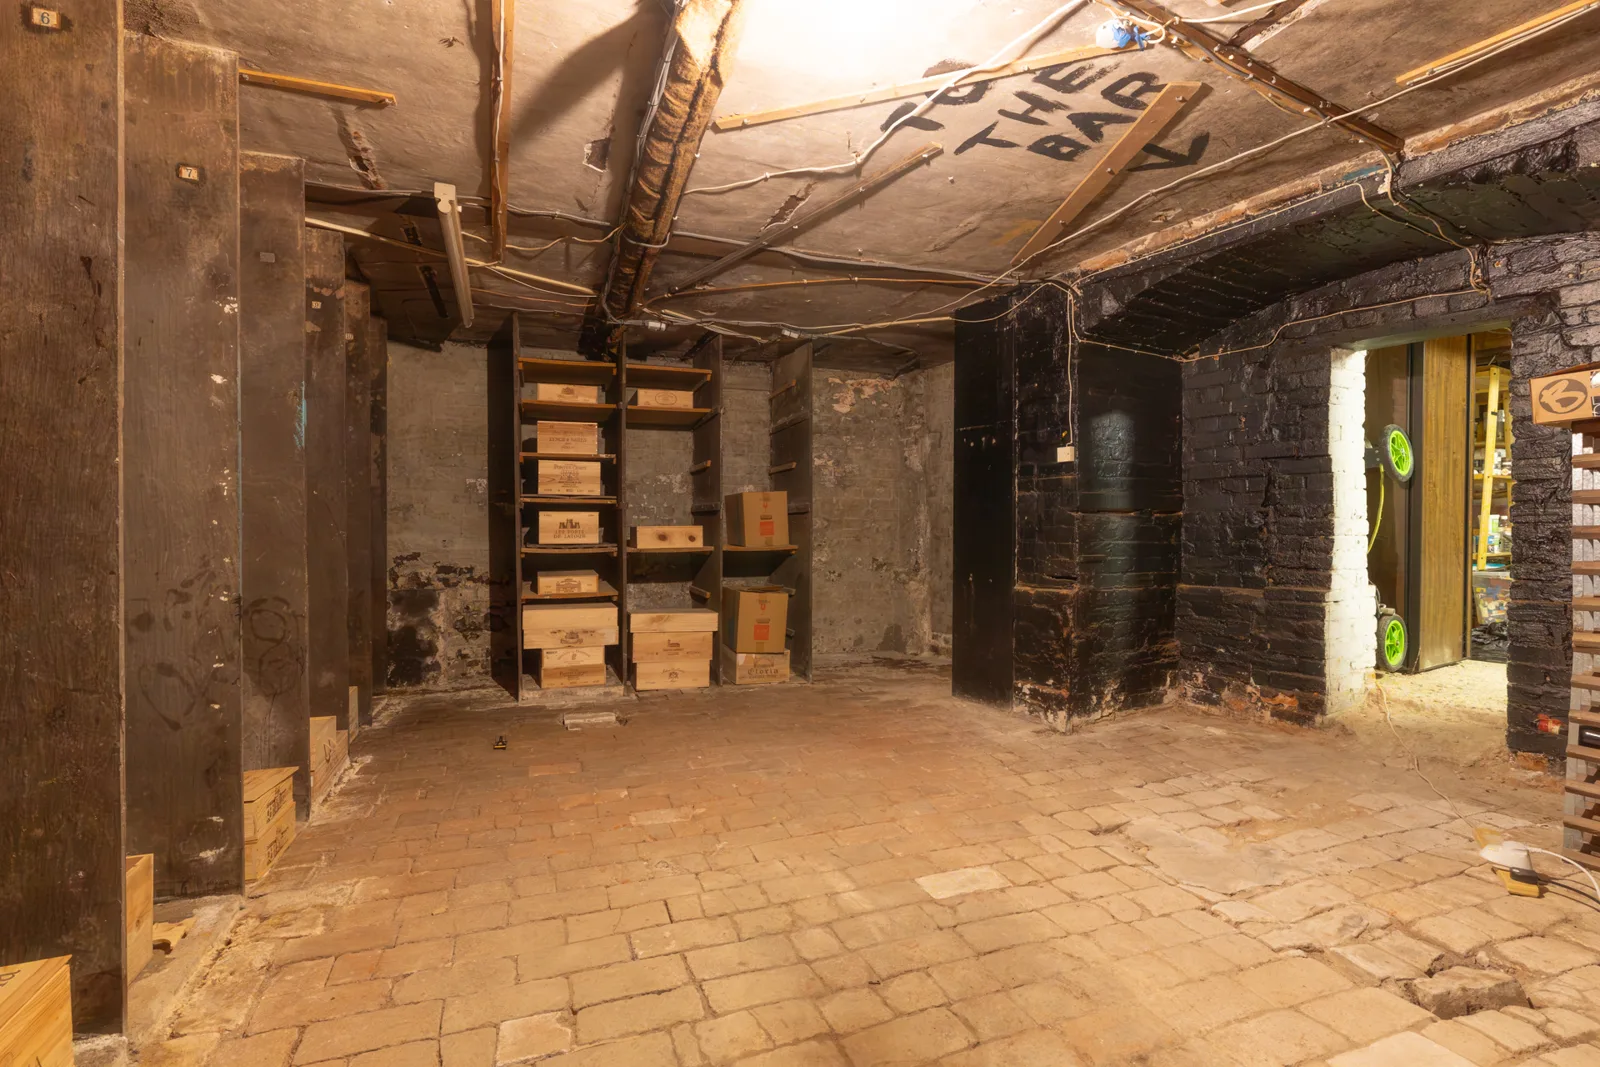
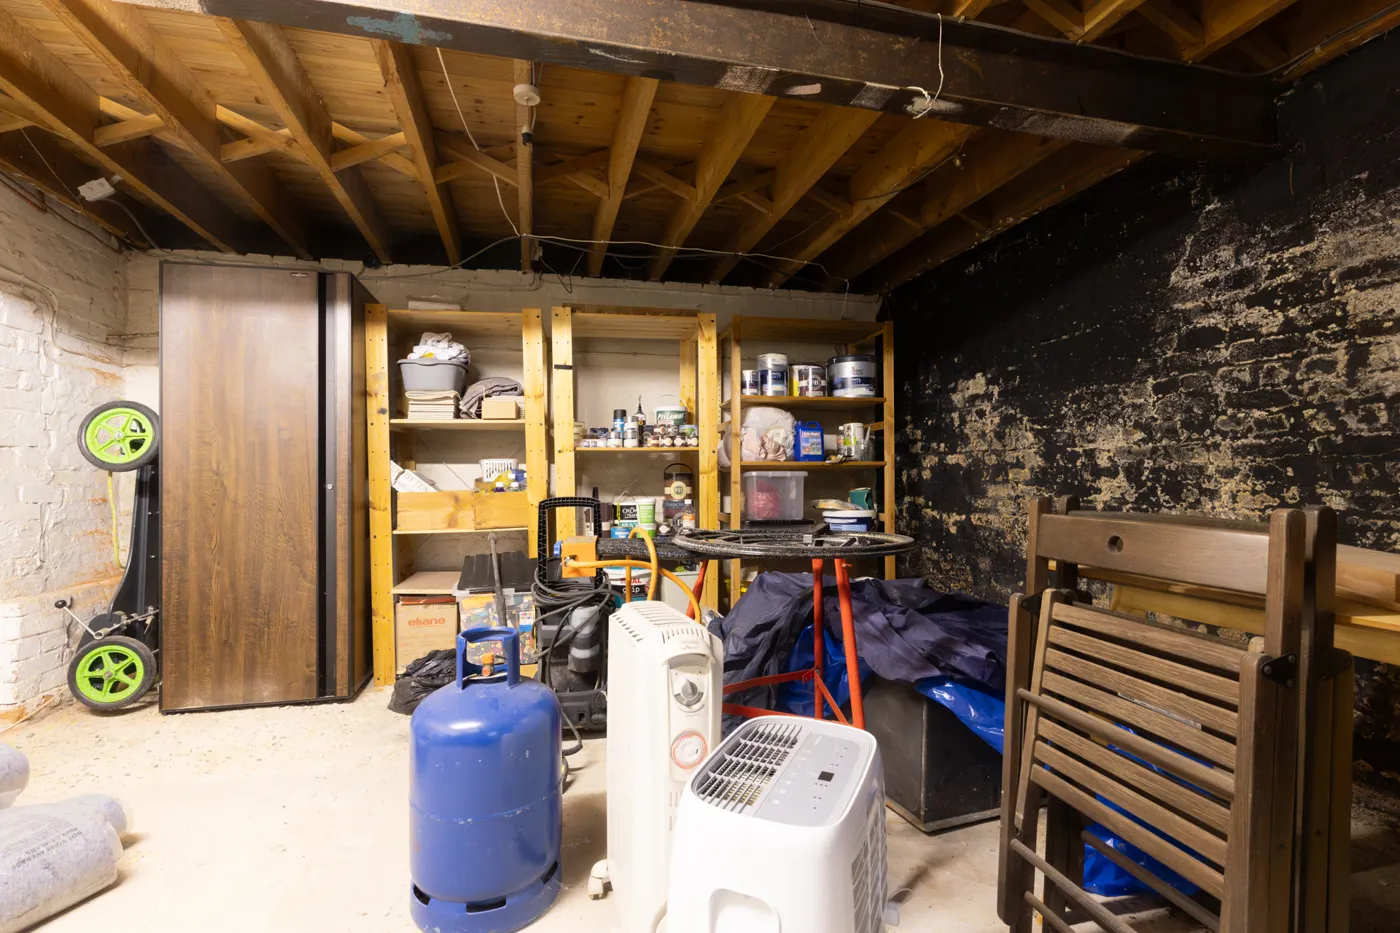
2 photos, tap one to enlarge. Photos: Anna Charles, Auction House East Anglia; supplied by Auction House East Anglia
Auction House suggests the property could suit a family, including several generations living together, or other uses such as a guest house, subject to the necessary consents. The local authority is Chelmsford City Council, and the particulars ask buyers to make their own enquiries about services.
How the auction works
Adstocks is Lot 71 in a livestream auction that starts at 10am on Wednesday 9 December. Bidders need to register before the sale, and the legal pack, floor plan and a video tour are on the lot page.
Auction House says its guide prices indicate each seller’s minimum expectation, are not necessarily what a property will sell for, and may change before the auction. Each lot has a reserve, which it expects to be set within the guide range or no more than 10% above a single-figure guide.
Fees are payable on top of the price. The lot page lists a buyer’s premium of £1,200 including VAT and an administration charge of £1,200 including VAT, both due on exchange of contracts. Auction House also points buyers to the special conditions of sale in the legal pack, which may add costs such as search fees, the seller’s legal costs and transfer fees, and to any disbursements due on completion.
The seller’s solicitors are Pinney Talfourd in Brentwood. To arrange a viewing, call Auction House East Anglia on 01702 939933.
Sponsored feature for Auction House East Anglia.
Have your say